

140 Cove View LNClarkesville, GA 30523
Due to the health concerns created by Coronavirus we are offering personal 1-1 online video walkthough tours where possible.
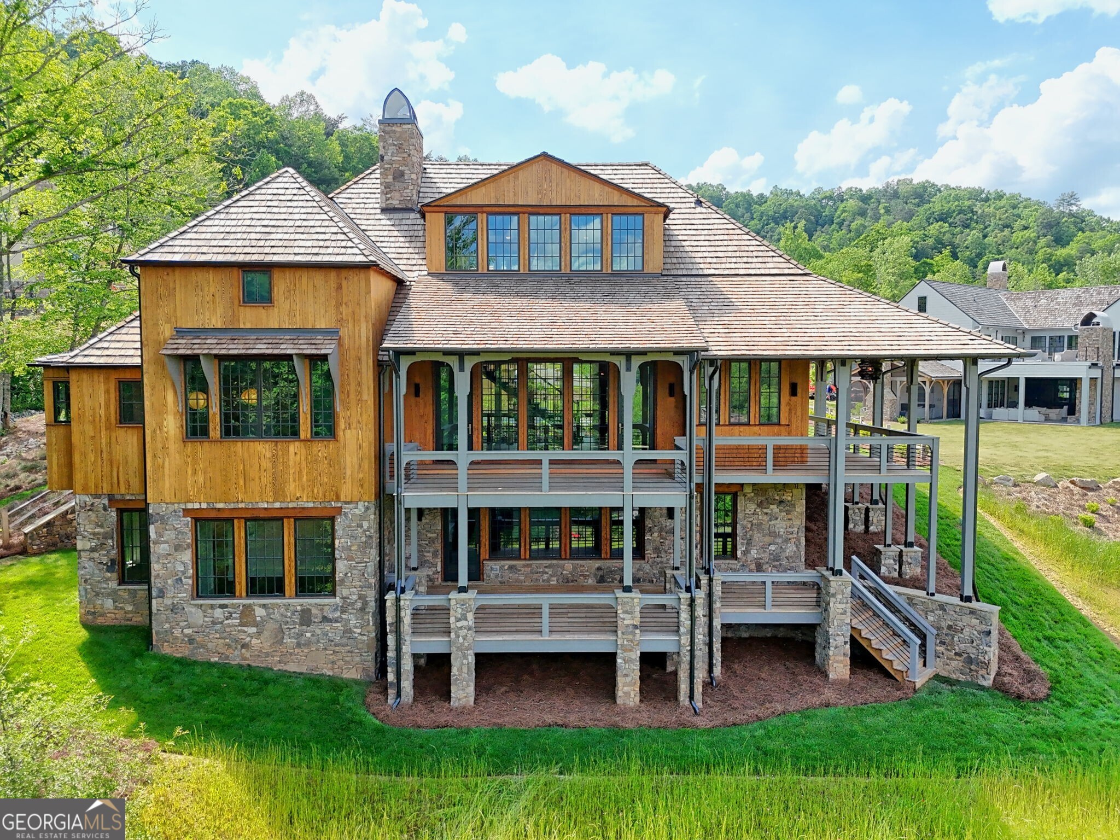
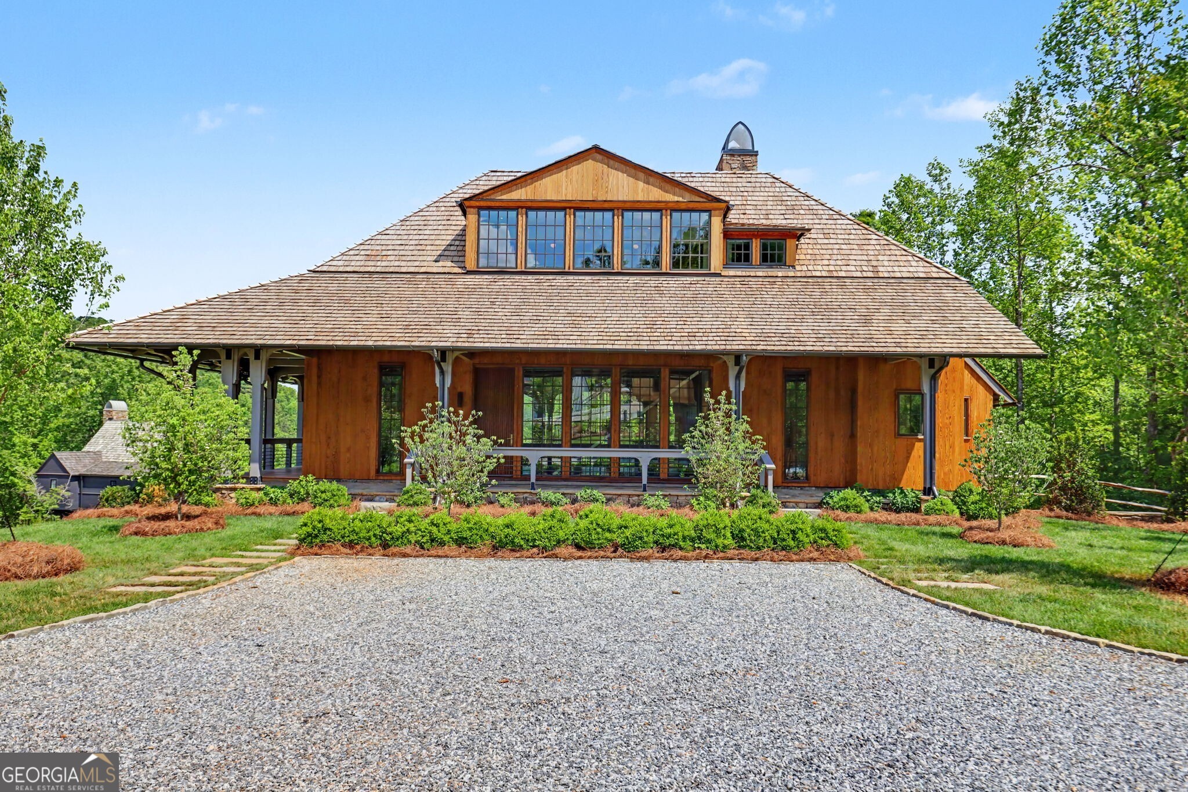
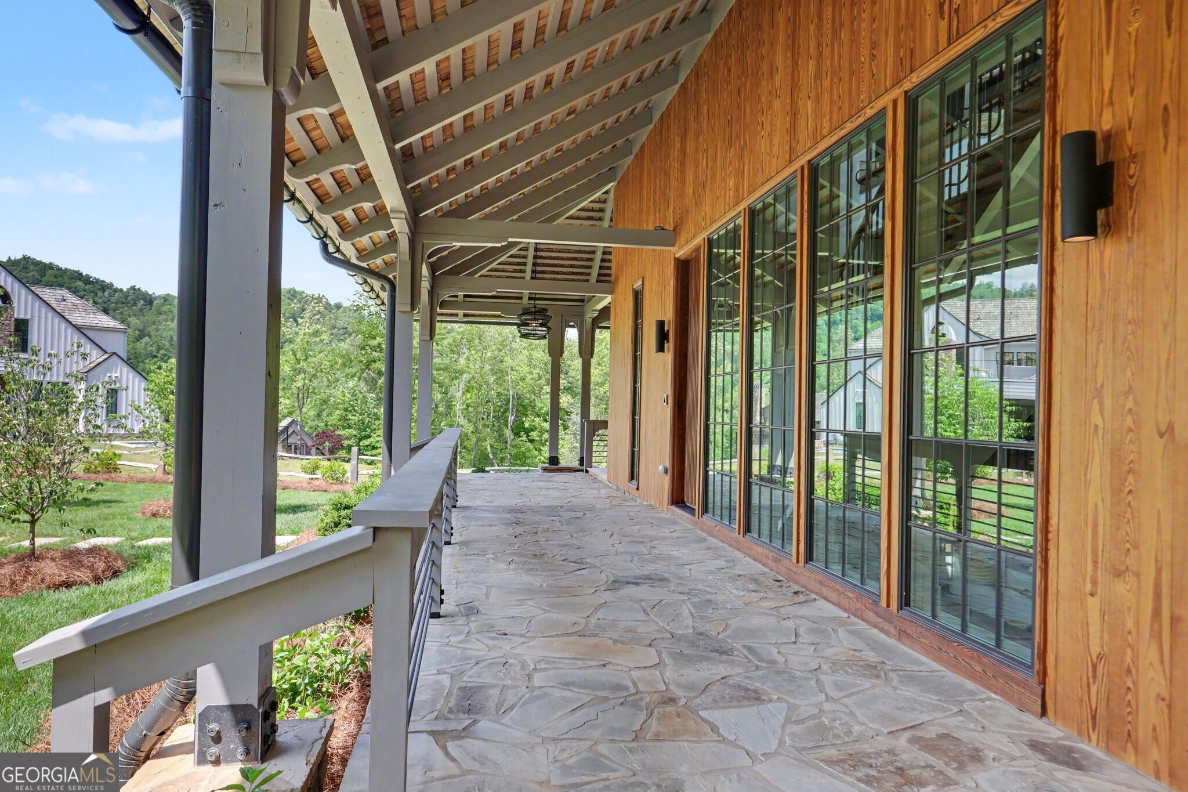
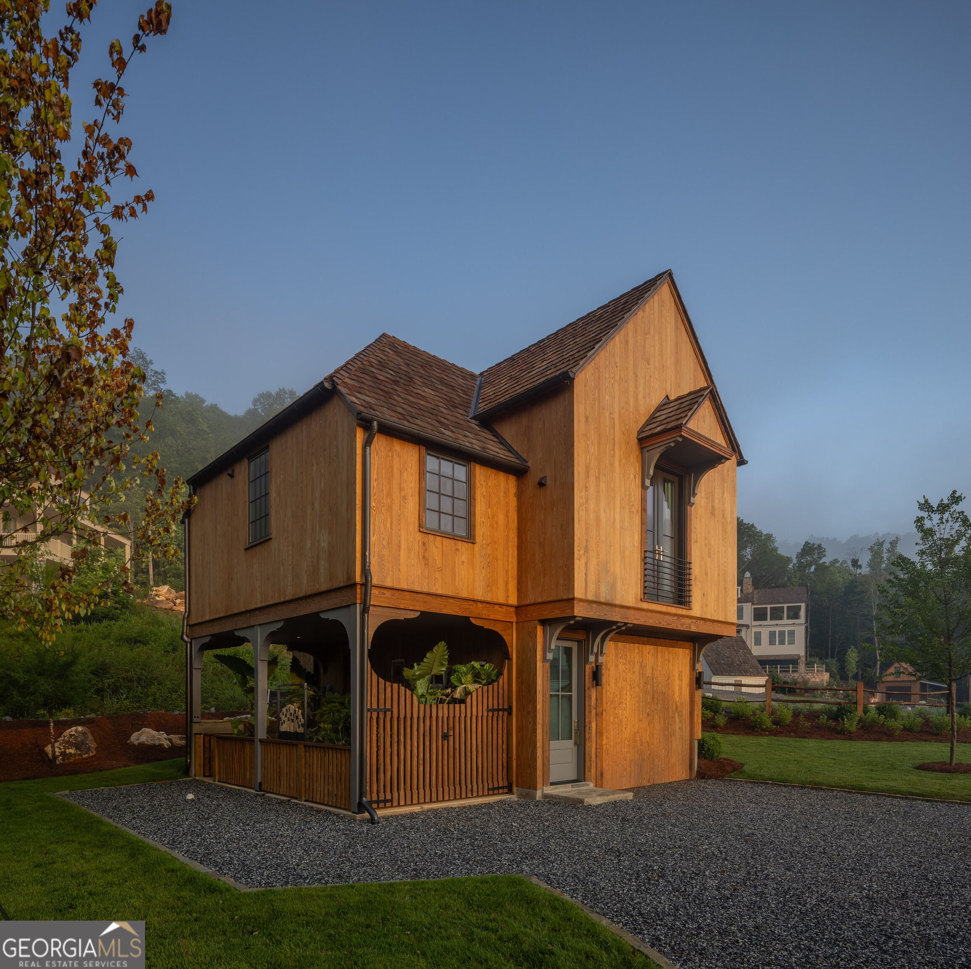
NEW PRICE! This custom home built by McKinney Builders was designed with mountain living in mind, offering a peaceful setting within the community and easy access to Burton's network of trails, streams, and gathering spaces. Mornings might begin with a walk along Wildcat Creek or a short stroll to cast a line in the community's stocked trout waters, while afternoons invite time exploring the surrounding forest or enjoying nearby Lake Burton. Discover the best of it all with FEE SIMPLE OWNERSHIP and mountain living on Lake Burton: Located within the private gated community of Burton on Lake Burton, 140 Cove View Lane offers an exceptional mountain retreat that blends timeless architecture, natural beauty, and an outdoor lifestyle rarely found in North Georgia. Thoughtfully designed by renowned architect Lew Oliver, the Burton community is celebrated for its refined mountain aesthetic and deep connection to the surrounding landscape. Bordering the pristine wilderness of the Chattahoochee National Forest and neighboring historic LaPrade's Marina, Burton is a place where life naturally unfolds outdoors. More than five miles of scenic trails wind throughout the community and connect directly to the Appalachian Trail, while Wildcat Creek and the community's stocked ponds provide outstanding private trout fishing. This exceptional custom home is the ultimate large family getaway, offering 4 bedrooms, a dedicated bunk room, and a fully finished suite over the garage comfortably sleeping 12+ guests with room to spare. With 5 full baths and a half bath, every detail has been thoughtfully designed to accommodate family and friends in style and comfort. Crafted with high-end mountain modern finishes throughout, the home's third-floor flex space is perfect for kids whether for movie nights, play, games, or whatever the family imagination brings making this the ideal retreat for multigenerational gatherings and large group escapes. The exterior showcases thermally modified pine siding, cedar shake roofing with standing seam metal accents, and professionally designed landscaping featuring local flora, gravel drives, cobblestone aprons, and black locust split rail fencing. Inside, engineered white oak flooring, custom cabinetry by Dickerson Custom Cabinets, and premium natural stone countertops set the tone throughout the kitchen and baths. The chef's kitchen is equipped with a Wolf range, SubZero refrigerator, and Cove dishwasher. Pella Lifestyle windows and doors, including a custom entry door, flood the home with natural light and exceptional craftsmanship. Additional luxury features include two Isokern fireplaces, built-out primary closets, geothermal HVAC systems, Navien tankless water heaters, and advanced open and closed cell spray foam insulation for outstanding energy efficiency. The home is pre-wired with Cat6 and coaxial connections at all TV locations with a centralized media panel and a Lutron smart switch system throughout. Outdoor living spaces are designed for entertaining and relaxation, while the garage accommodates two vehicles plus a golf cart and is pre-wired for future EV charging. Built with exceptional attention to detail and quality craftsmanship, this home seamlessly blends timeless design with modern comfort ready to host every family memory for years to come.
| 4 weeks ago | Status changed to Active | |
| 4 weeks ago | Listing updated with changes from the MLS® | |
| 4 weeks ago | Price changed to $3,825,000 | |
| 4 months ago | Listing first seen on site |

Information deemed reliable but not guaranteed. The data relating to real estate for sale on this web site comes in part from the Broker Reciprocity Program of Georgia MLS. Real estate listings held by brokerage firms other than this office are marked with the Broker Reciprocity logo and detailed information about them includes the name of the listing brokers. Copyright © 2020-present Georgia MLS. All rights reserved.
Last checked: 2026-09-18 10:20 AM UTC
