Save
Ask
Tour
Hide
Share
$749,000
52 Days On Site

59 Dalton DR
Dillard, GA 30537

For Sale|Single Family Residence|Active
3
Beds
5.5
Total Baths
5
Full Baths
1
Partial Bath
3,221
SqFt
$233
/SqFt
2003
Built
Subdivision:
Heatherstone at Ford Mtn. Lakes
County:
Rabun

Due to the health concerns created by Coronavirus we are offering personal 1-1 online video walkthough tours where possible.
Call Now: 404.735.6157
Is this the listing for you? We can help make it yours.
404.735.6157
59 Dalton DR59 Dalton DR59 Dalton DR59 Dalton DR
Save
Ask
Tour
Hide
Share

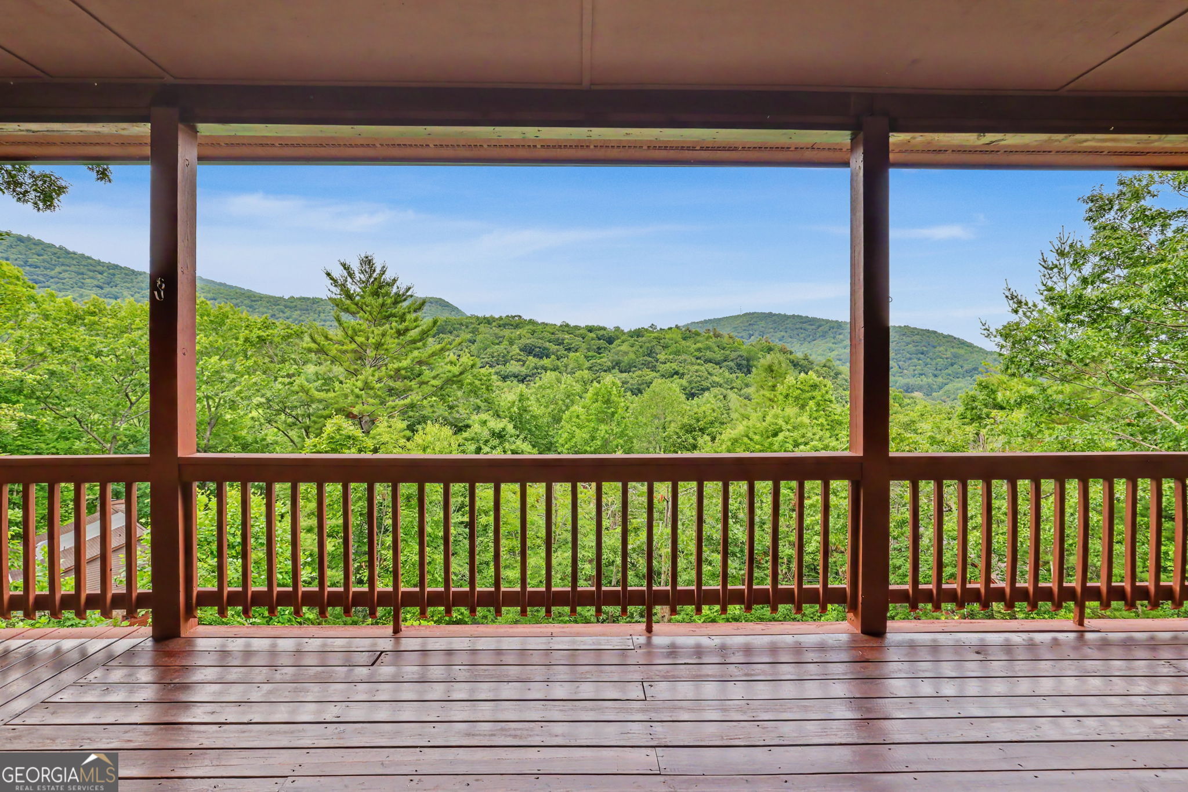
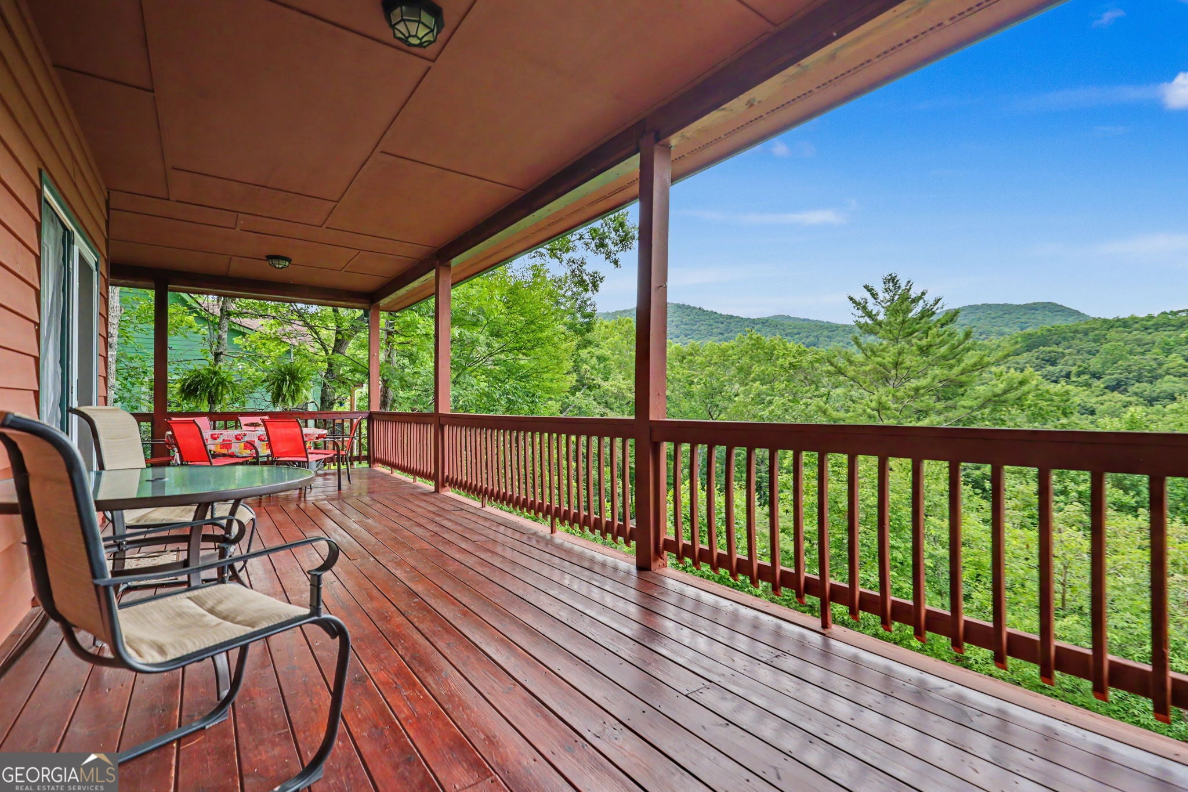
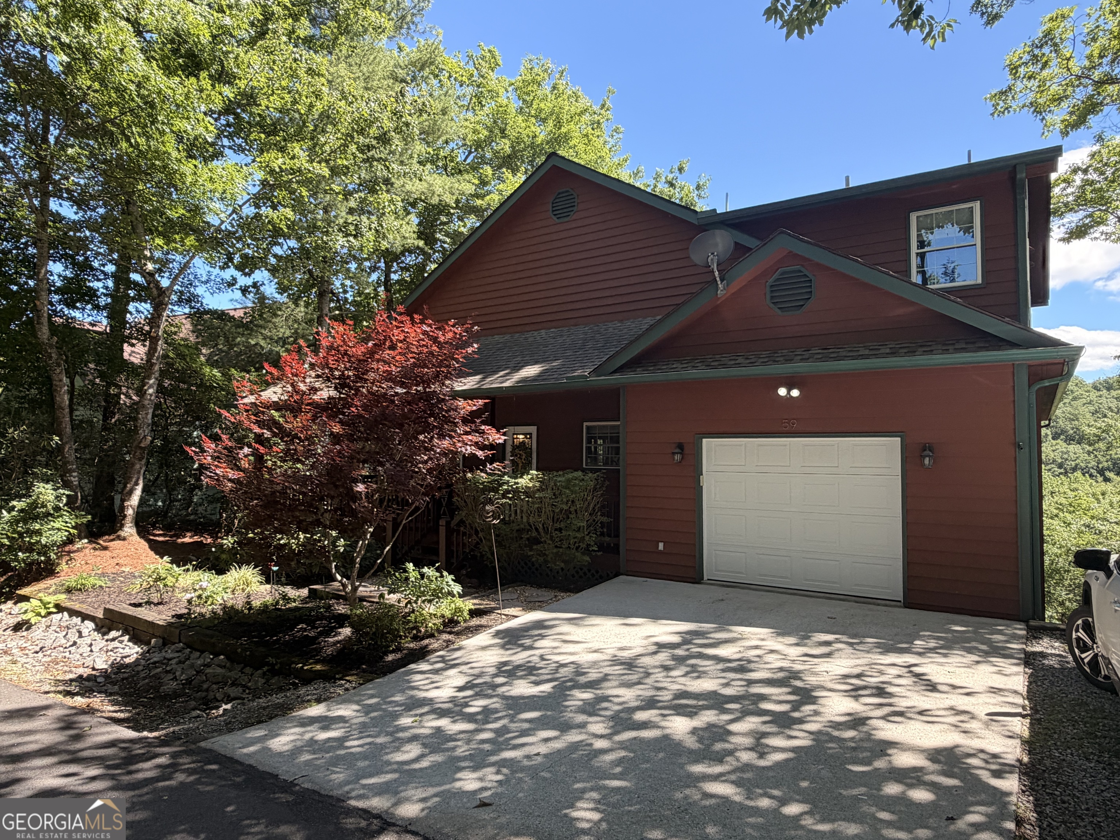
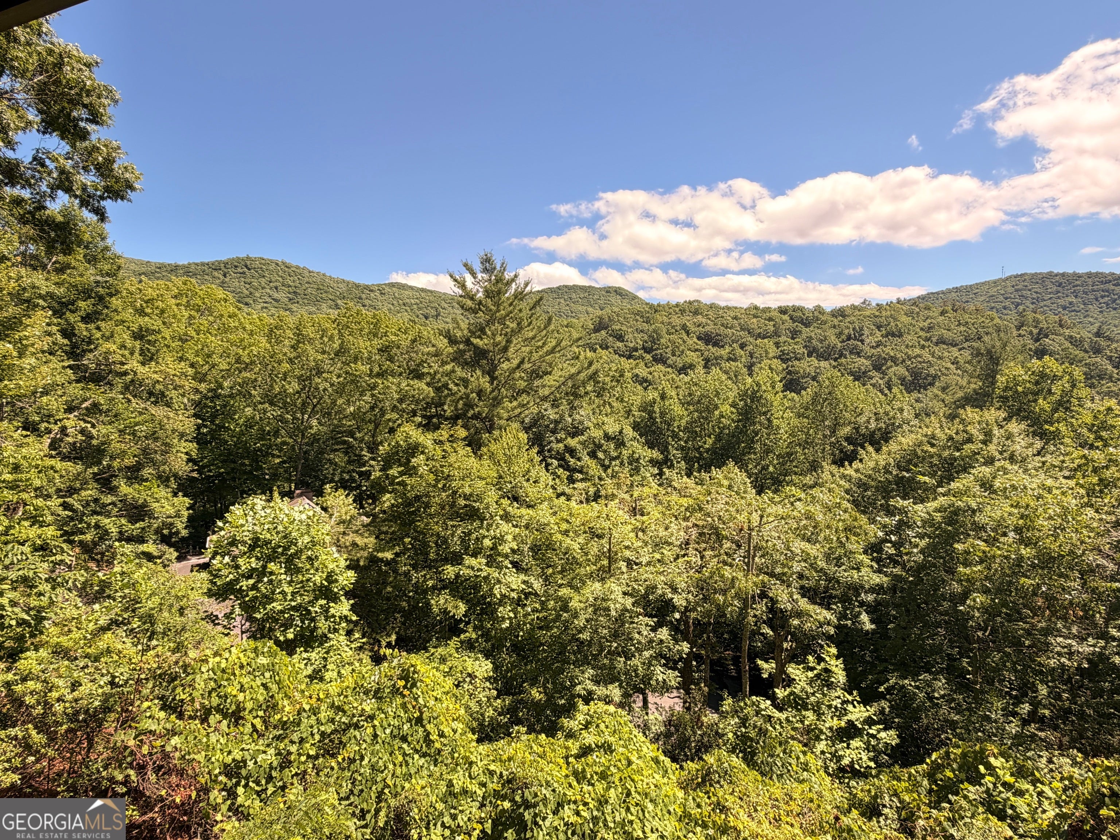
Breathtaking Mountain Sunsets & Unmatched Layout Flexibility in Dillard! Perched just outside the Sky Valley city limits in the peaceful Heatherstone at Ford Mtn. Lakes subdivision, 59 Dalton Drive delivers the ultimate mountain lifestyle. This exceptional home captures stunning, unobstructed westerly views, allowing you to wind down every evening enjoying spectacular mountain sunsets from your choice of expansive outdoor living spaces. Officially septic permitted as a 3-bedroom home, this property maximizes every inch of its generous footprint, living incredibly large with three fully finished levels, a flexible bonus room configuration, and a total of 5.5 bathrooms. This home is a MUST SEE to appreciate all the space it has to offer! Book your showing today.

Save
Ask
Tour
Hide
Share
Listing Snapshot
Price 
$749,000
Days On Site 
52 Days
Bedrooms 
3
Inside Area (SqFt) 
3,221 sqft
Total Baths 
5.5
Full Baths 
5
Partial Baths 
1
Lot Size 
0.34 Acres
Year Built 
2003
MLS® Number 
10792675
Status 
Active
Property Tax 
$2,168.01
HOA/Condo/Coop Fees 
$62.5 monthly
Sq Ft Source 
Other
Friends & Family
Recent Activity
6 days agoStatus changed to Active
6 days agoListing updated with changes from the MLS®
a week agoPrice changed to $749,000
2 months agoListing first seen on site
General Features
Acres 
0.34
Attached Garage 
Yes
Garage 
Yes
Land Lease 
No
Levels 
Three Or More
Parking 
AttachedGarageParking Pad
Property Sub Type 
Single Family Residence
Sewer 
Septic Tank
SqFt Above 
1928
SqFt Below 
1293
Style 
Country/RusticCraftsman
Utilities 
Cable AvailableElectricity AvailablePropaneWater Available
Water Source 
Shared Well
Interior Features
Appliances 
RangeOvenCooktopDishwasherDryerElectric Water HeaterRefrigeratorWasher
Basement 
Finished
Cooling 
Central Air
Fireplace 
Yes
Fireplaces 
2
Flooring 
CarpetHardwood
Heating 
CentralPropane
Interior 
Beamed CeilingsHigh CeilingsIn-Law FloorplanSoaking TubVaulted Ceiling(s)Walk-In Closet(s)Master DownstairsHigh Speed Internet
Laundry Features 
In Garage
Main Level Bedrooms 
1
Save
Ask
Tour
Hide
Share
Exterior Features
Construction Details 
ConcreteWood Siding
Lot Features 
Sloped
Roof 
Composition
View 
Mountain(s)
Waterview 
Mountain(s)
Community Features
Association Dues 
750
Community Features 
Lake
HOA Fee Frequency 
Annually
Schools
School District
Unknown
Elementary School
Rabun
Middle School
Rabun
High School
Rabun
Listing courtesy of Poss Realty


Information deemed reliable but not guaranteed. The data relating to real estate for sale on this web site comes in part from the Broker Reciprocity Program of Georgia MLS. Real estate listings held by brokerage firms other than this office are marked with the Broker Reciprocity logo and detailed information about them includes the name of the listing brokers. Copyright © 2020-present Georgia MLS. All rights reserved.
Last checked: 2026-08-17 01:01 PM UTC

Neighborhood & Commute
Source: Walkscore
Disclosure: Community information and market data powered by Constellation Data Labs. Information is deemed reliable but not guaranteed.
Save
Ask
Tour
Hide
Share